Our capability in collaborative planning and complex temporary works engineering.
Early Engagement & Design Iteration
Our involvement began early in the procurement phase, collaborating closely with the client throughout the tender process. Due to evolving project logistics and engineering updates, the scaffolding design underwent numerous iterations. Our technical design team adapted rapidly to each revision, safeguarding cost efficiency and structural integrity while ensuring strict alignment with our client’s operational needs.
High-Risk Infrastructure Interface
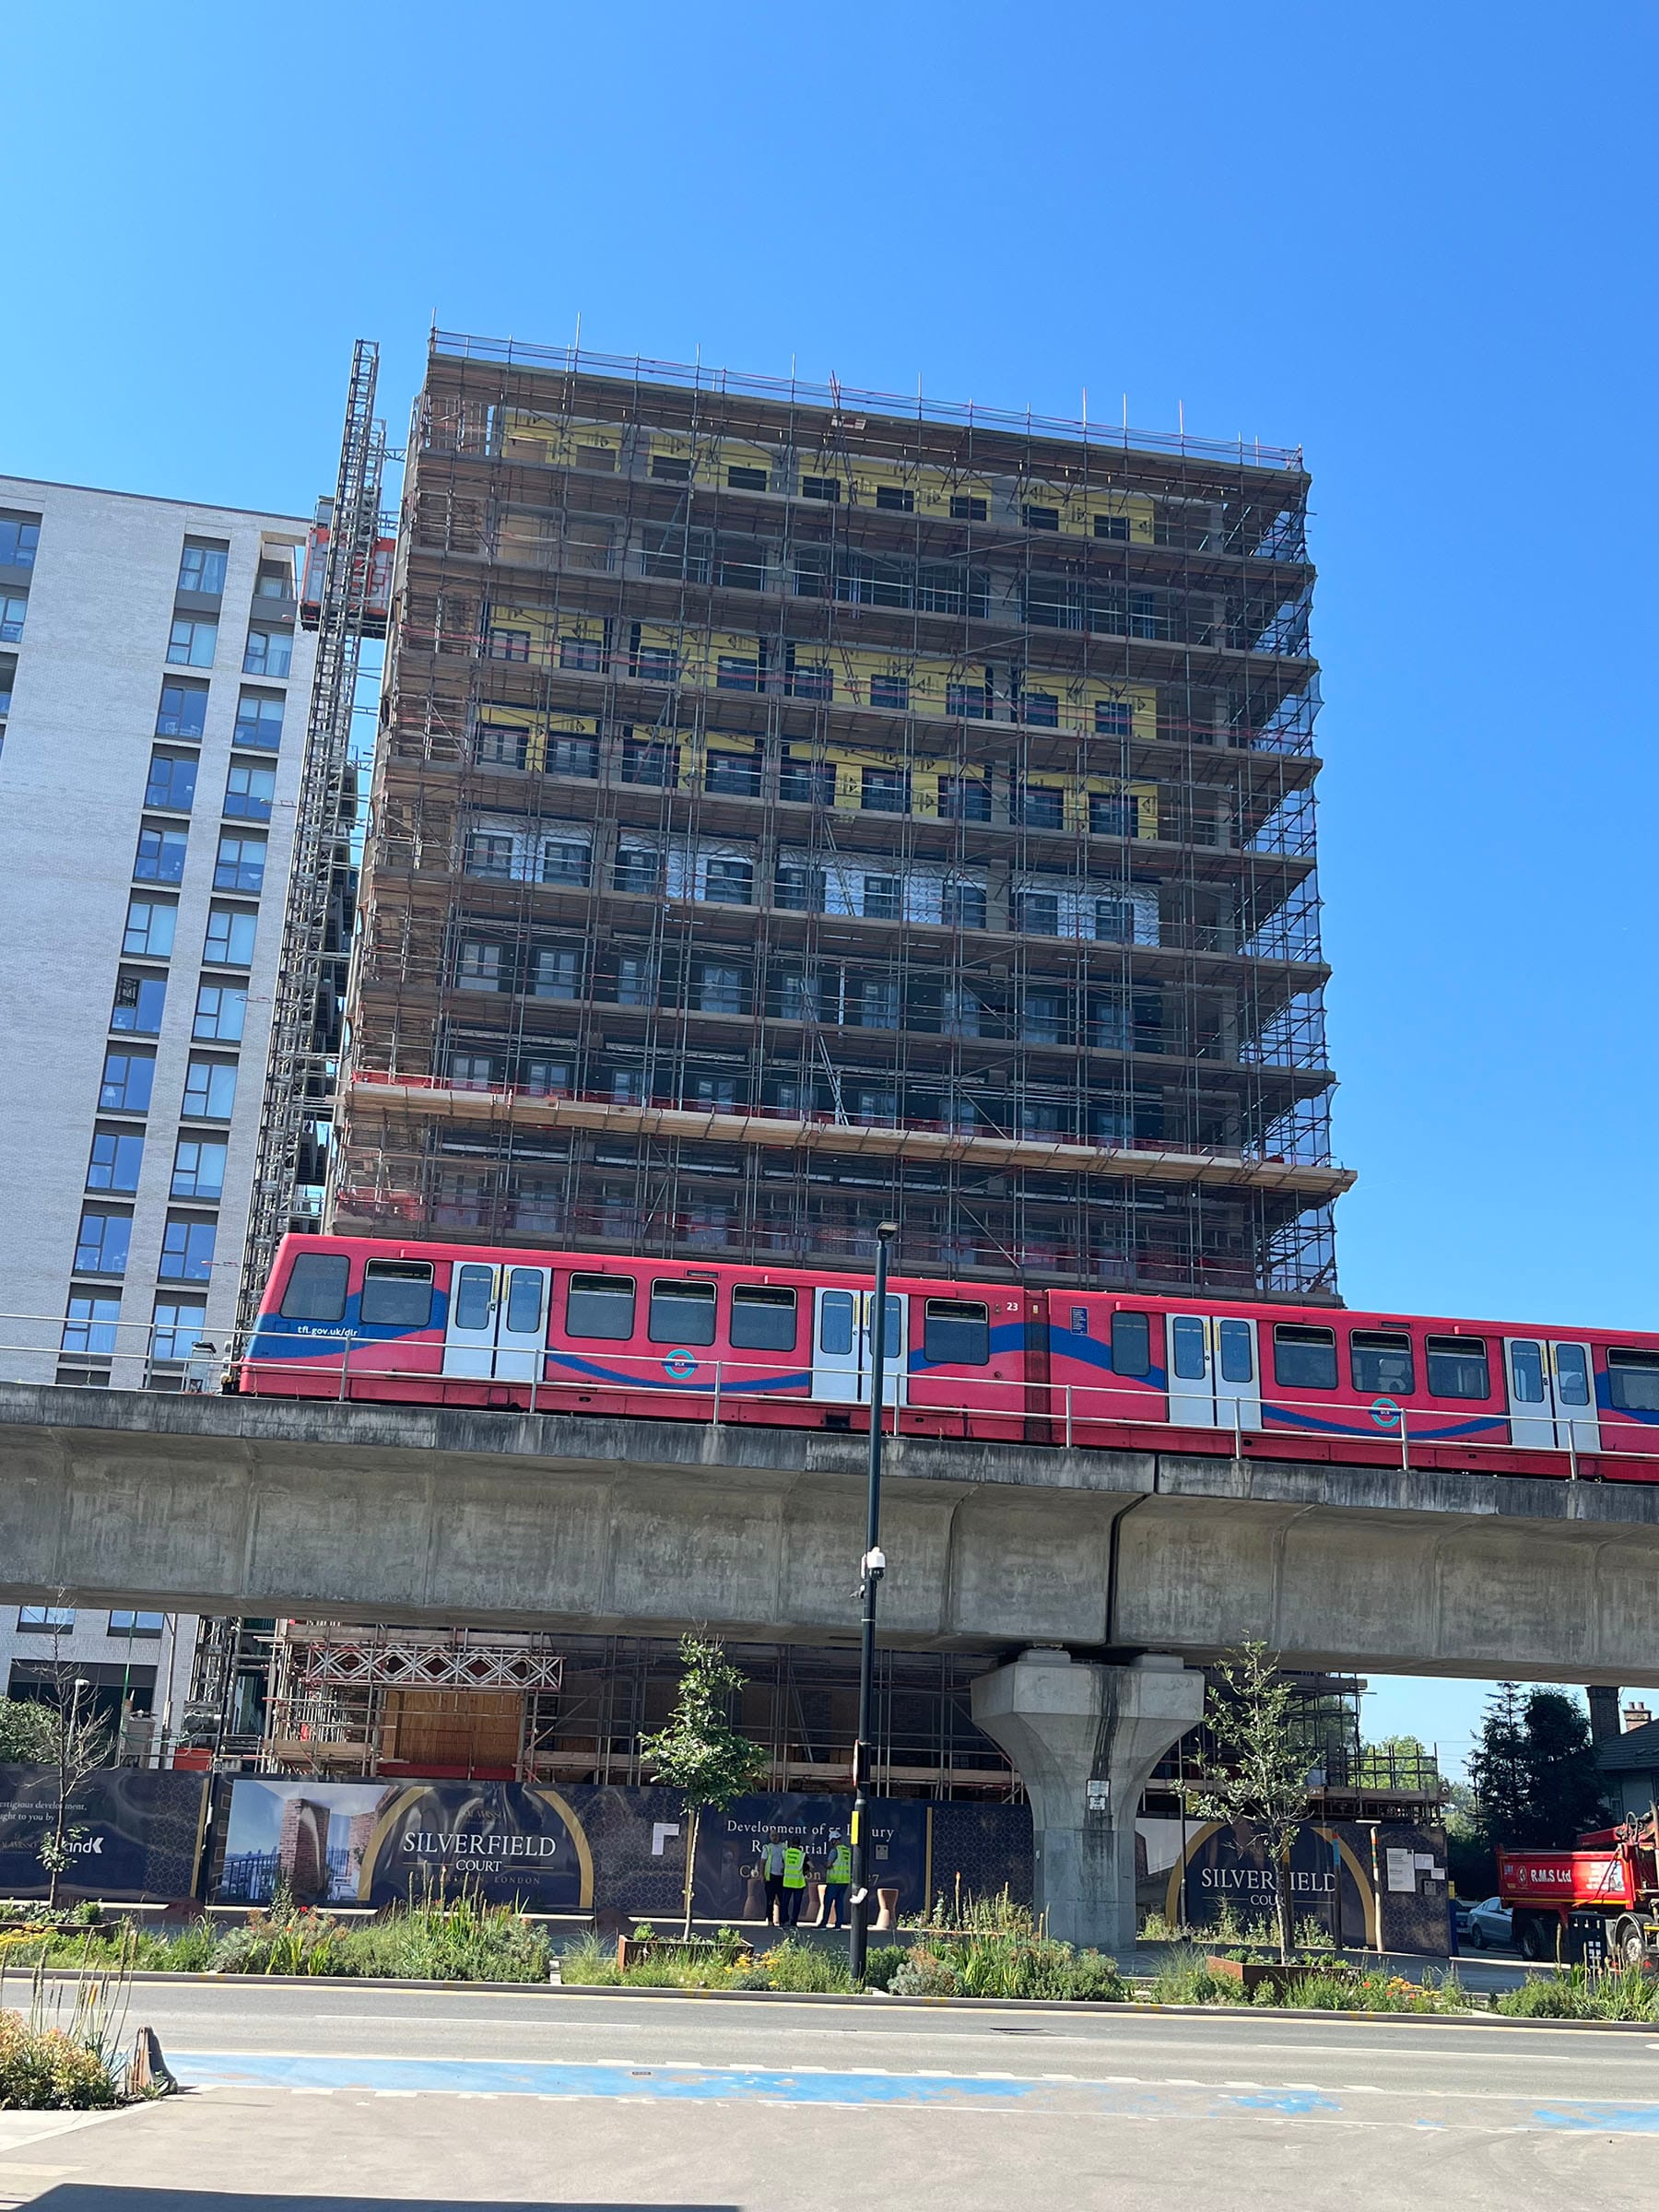
The project’s primary challenge was its high-risk location, with one full elevation of the 12-storey structure standing within 6 metres of the active Docklands Light Railway (DLR) network. Managing this sensitive interface required extensive, close liaison with Transport for London (TFL) Asset Protection teams from day one to secure all necessary regulatory approvals.
Restricted Footprint & Just-In-Time Logistics
Situated on a heavily restricted footprint in Silvertown, the site offered virtually zero capacity for material storage or laydown areas. To mitigate this constraint, we operated under a strict schedule of just-in-time deliveries—limited to two per week. All components were offloaded immediately upon arrival and transferred directly to the working faces or scaffold platforms.
Phased Construction Strategy
The absence of a tower crane demanded a highly disciplined, phased approach to the build:
Compliance & Safety Delivery
The entire scaffold was fully clad with black fire-retardant debris netting, ensuring flawless compliance with both site safety protocols and stringent TFL infrastructure codes.
The completed structure delivered a fully compliant, high-capacity, and safe working platform for all follow-on trades. By successfully balancing the technical demands of a 12-storey concrete frame with the strict regulatory oversight of London’s transport network, this project highlights our capability in collaborative planning and complex temporary works engineering.