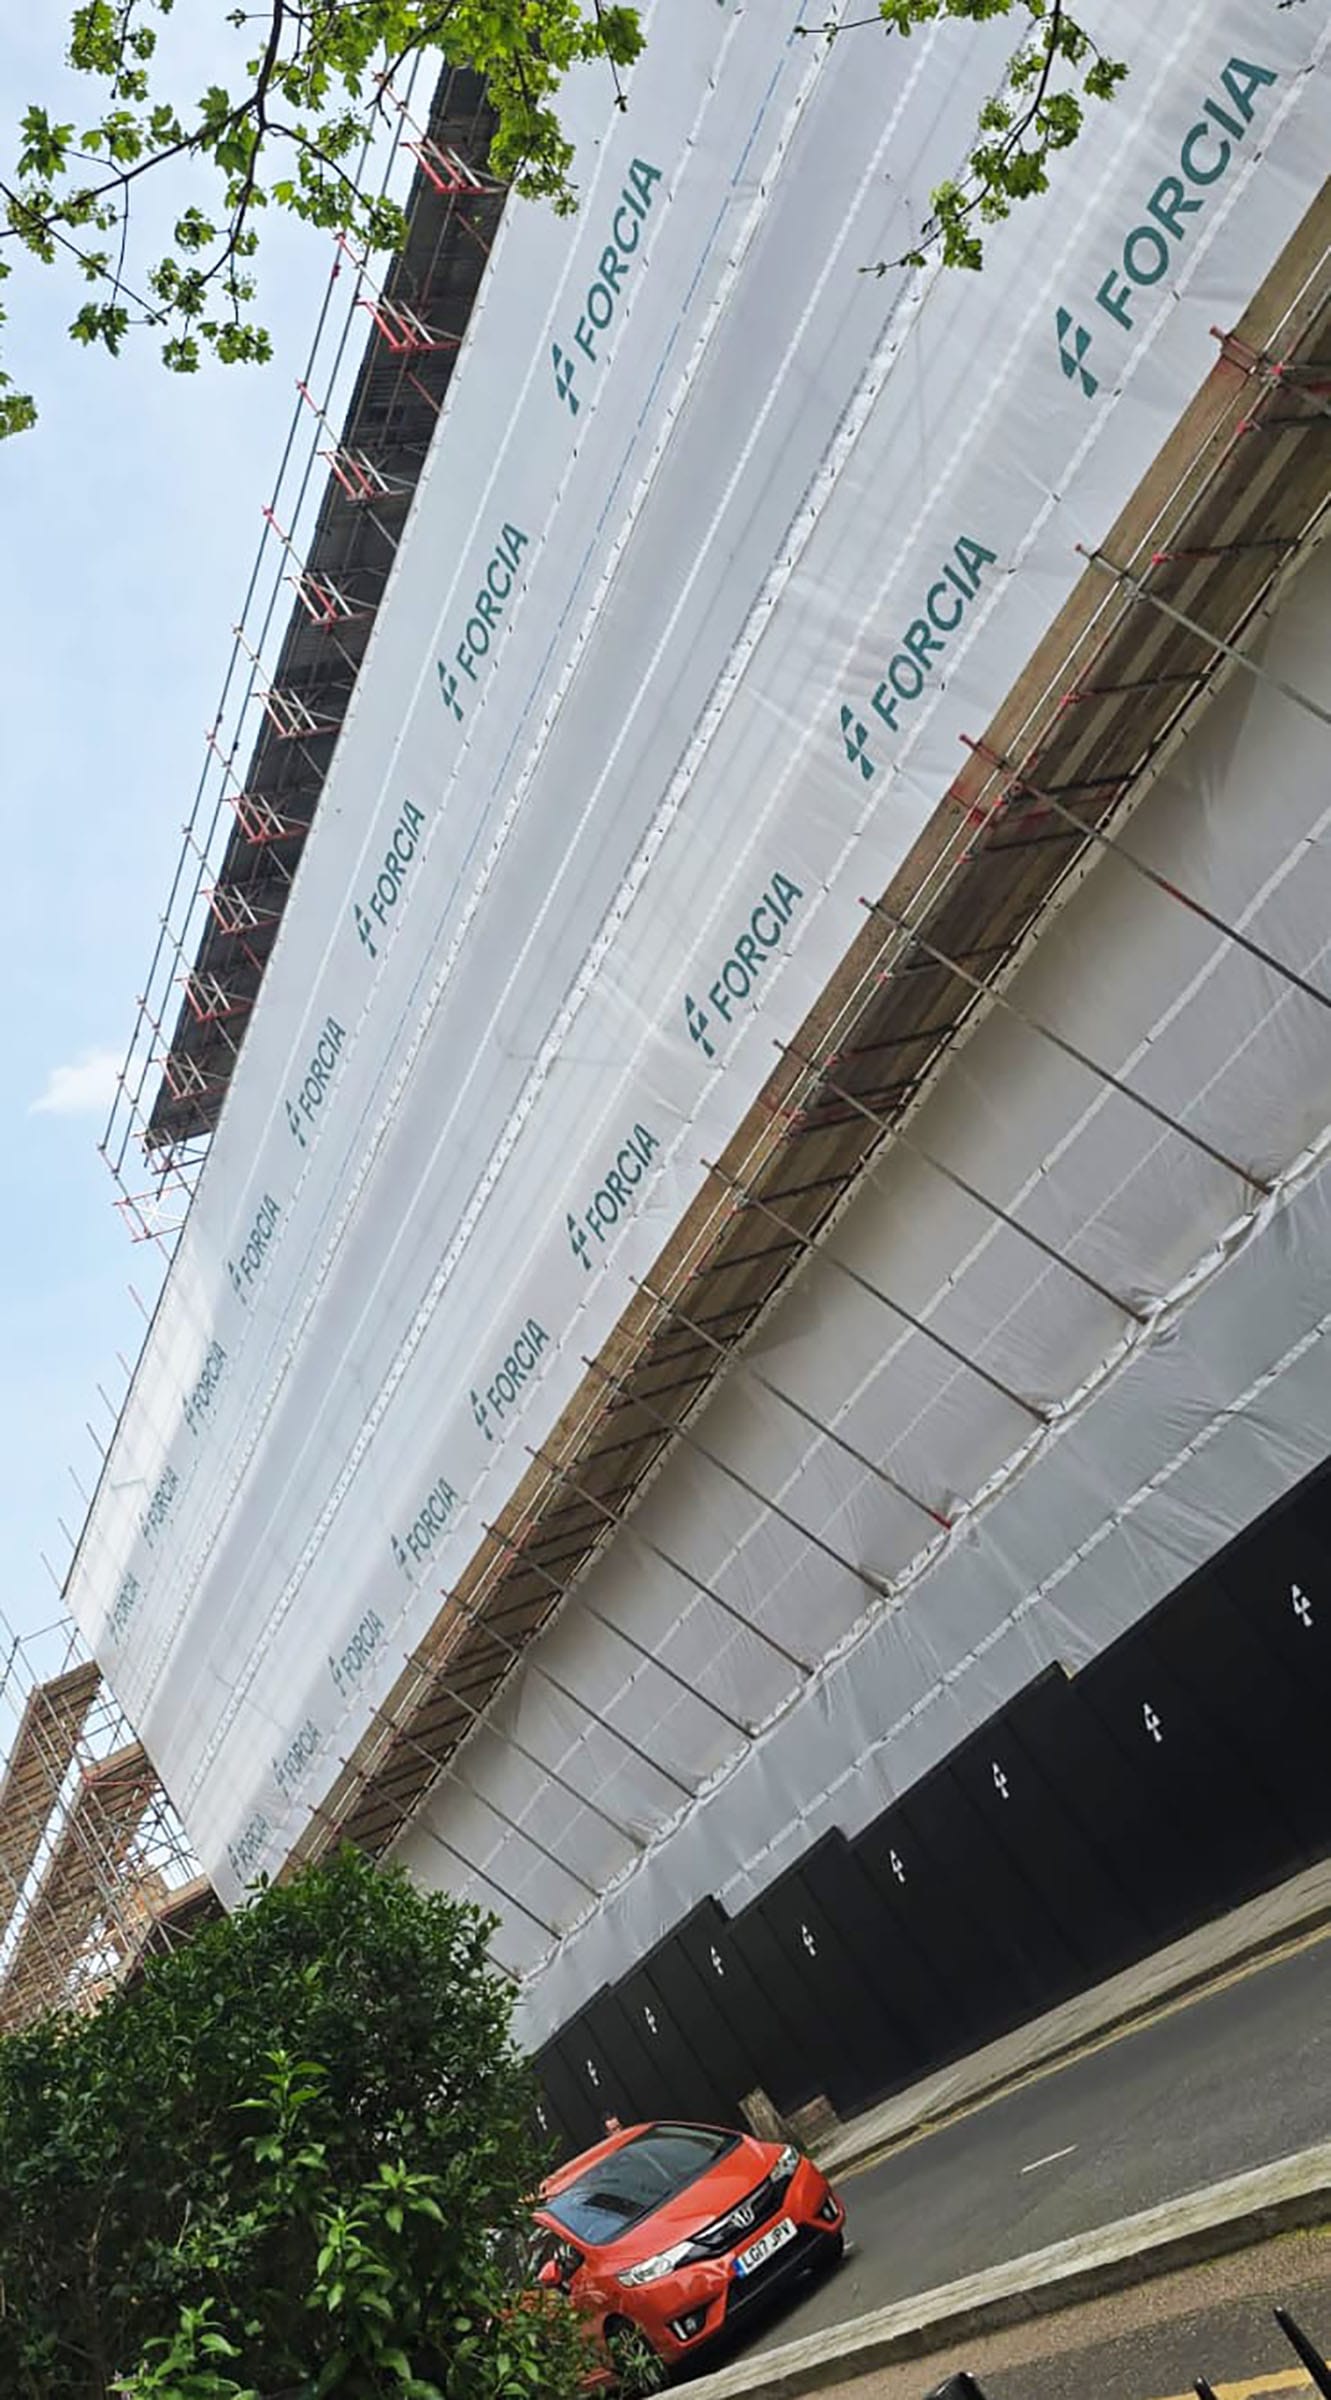
Erected in two phases, this project was successfully delivered on time and within budget, providing a high end product to our client.
Early Engagement & Design Iteration
Working with our long-term client throughout the tender process and contract stage we successfully delivered the scaffolding element on this complex project. The scaffolding consisted of an external scaffold with a ‘tin lid’ style temporary roof and fire retardant monoflex sheeting. A ‘Layher’ staircase was erected for access onto the scaffold with additional ladder points for emergency access and a 1000KG hoist was installed for material movements. Included within our service we provided weekly inspections on this scaffold.
The Challenge
As with a lot of projects in London, parking and access was highlighted early as an factor to consider. To overcome this issue, and with public safety in the forefront of our minds, we suspended bays and set up exclusion zones to enable us to work safely and efficiently.
At design stage, and working with our design team, we designed a scheme that would allow our client to demolish the existing top floor of the building and re-build a new floor as per the scope of works. This meant that the temporary roof was to be erected high enough for these works to be carried out.
The Result: Zero Disruptions, Maximum Safety
As part of our contract works we ‘opened’ and ‘closed’ the temporary roof (in one day) to enable our client to use a crane to install steelwork for the new floor.